
2597 HALFWAY ROADTHE PLAINS, VA 20198
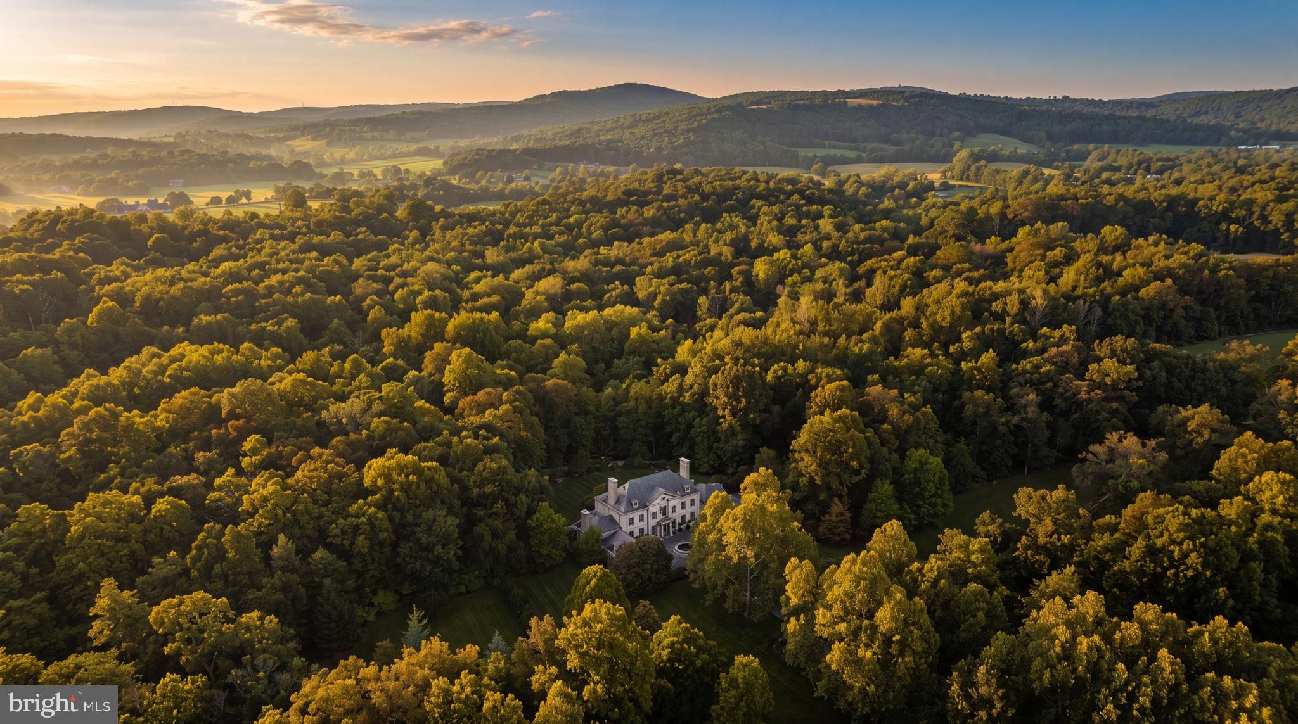
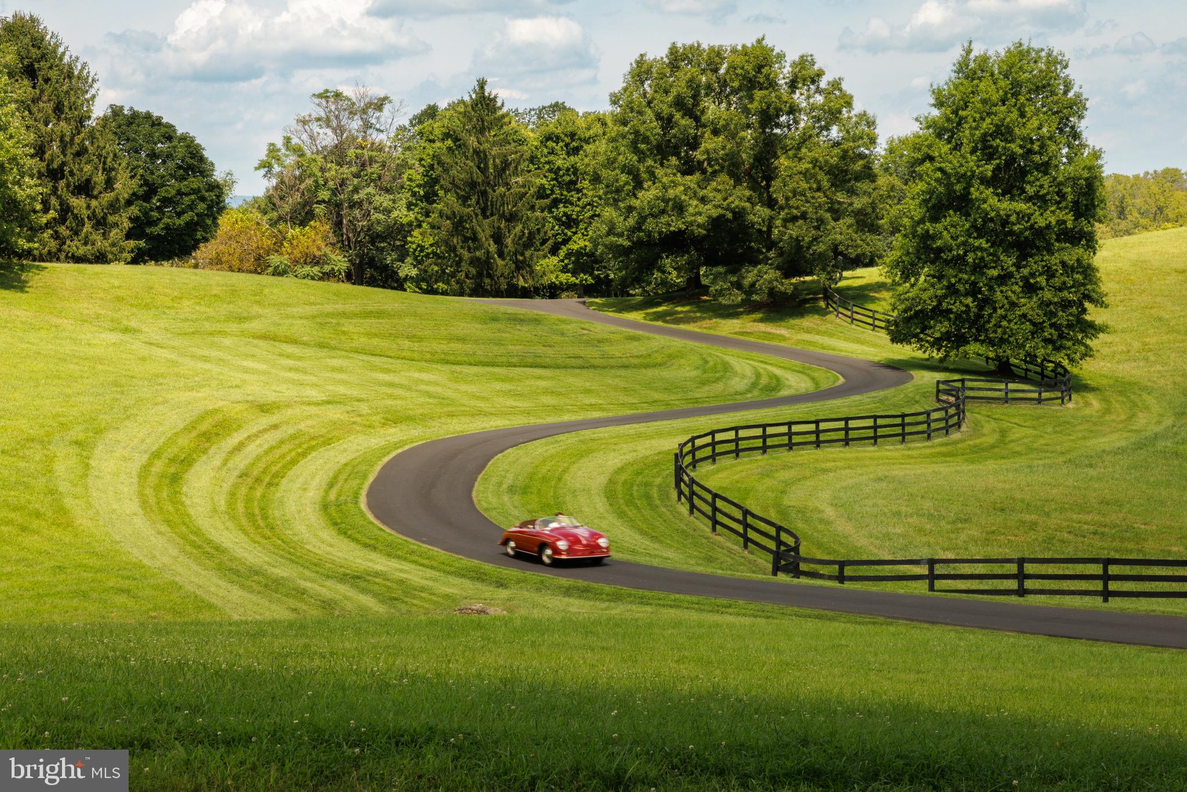
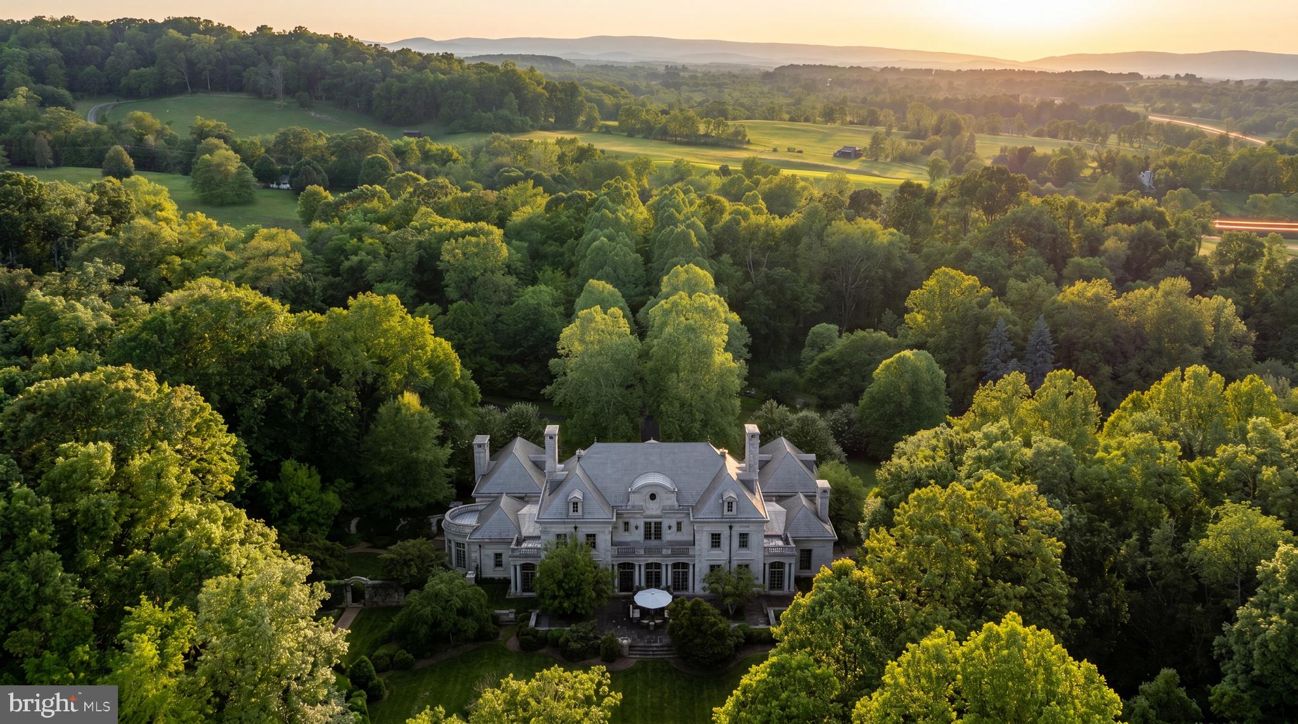
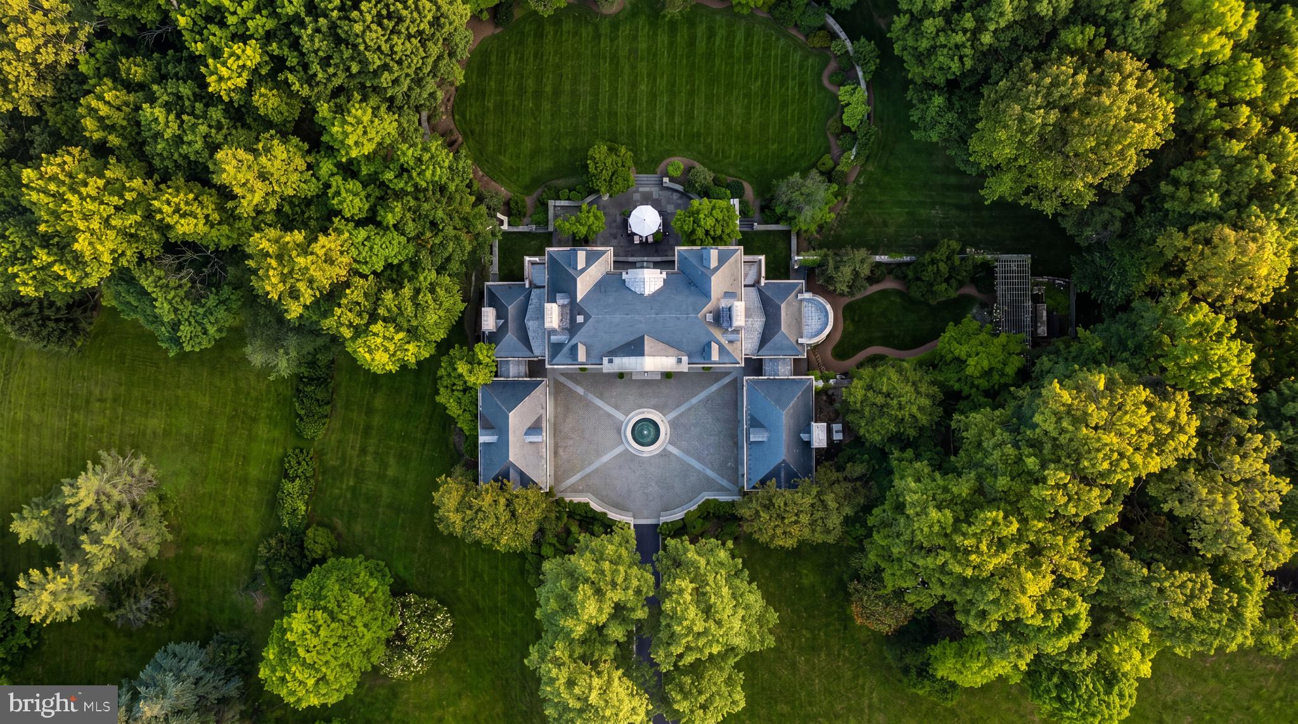
Set amidst 107 bucolic acres between The Plains and Middleburg, in a little-known pocket of grand country estates scattered across Virginia's hunt country, Wayside Manor is a generational compound that carries the grandeur and architectural permanence of the great European estates. Conceived as a deliberate meeting of classical architecture, landscape design, and art, it was designed above all as a place for a family to live, gather, and make fully their own. A set of elegant but unassuming gates gives way to a winding drive through wooded privacy and sun-bathed rolling hills, revealing the main residence at last. Designed by noted classical architect Michael M. Franck, its limestone facade is an exercise in perfect symmetry, approached by a Belgian block granite motor court encircling a limestone-capped water feature. Indiana limestone, Brazilian granite, a graduated Vermont slate roof, Tradewood mahogany windows and doors, and custom bronze exterior doors imported from Paris give the house a sense of heft and permanence that belies its construction date. Inside, a grand center hall with twelve-foot ceilings is floored in broad slabs of Jerusalem gold marble and meets a transverse rear limestone gallery spanning the width of the main level. Mirrored formal living and dining rooms, each extending more than 29 feet, recall a bygone era of lavish entertaining while remaining intimately scaled for daily life. Hand-carved millwork, intricate mantels, and roaring fireplaces carry the strength of the exterior architecture inside. The evening pavilion holds a formal library with fourteen-foot ceilings and walnut and mahogany paneling. At the opposite end, the morning pavilion forms the heart of the home, also beneath fourteen-foot ceilings, with a chef's kitchen, breakfast area overlooking the walled kitchen garden and cypress pergola, and a generous family room crowned by a striking cherry ceiling. A bluestone terrace beyond creates an effortless connection between indoor and al fresco living. A four-foot-wide cantilevered staircase rises three stories in one continuous sweep to the upper level, where 10'2" ceilings continue the home's remarkable scale. The primary suite occupies half the footprint and includes a sitting room, private terrace access, expansive dressing room, and lavish bath with radiant heated flooring. Two additional ensuite bedrooms complete the second level, while the third offers two further bedrooms and a generous hall bath. A three-car garage includes a large private suite above, while the lower level offers fitness and massage facilities, an embassy-sized recreation room, and laundry. Beyond the residence stands a historic log guest house, or summer house, beside a wisteria-covered pergola and sparkling lap pool with sweeping views across the landscape. In the distance, a complex of stables, an enclosed equipment garage, and professional equestrian amenities extends the estate's function and character. The grounds are the property's true achievement, a meeting of agrarian purity and sophisticated luxury considered with the same seriousness as the house. Tiered lawns climb from the residence toward a temple folly of limestone and granite, positioned precisely on the centerline so the architectural axis carries from the front door to the horizon. A singular opportunity, never to be recreated and never to lose its timeless splendor, Wayside Manor stands among the nation's finest country estates, a rare meeting of classical architecture, landscape artistry, and family life, conceived in service of the land it graces.
| 8 hours ago | Listing first seen on site | |
| 8 hours ago | Listing updated with changes from the MLS® |

The real estate listing information is provided by Bright MLS is for the consumer's personal, non-commercial use and may not be used for any purpose other than to identify prospective properties consumer may be interested in purchasing. Any information relating to real estate for sale or lease referenced on this web site comes from the Internet Data Exchange (IDX) program of the Bright MLS. This web site references real estate listing(s) held by a brokerage firm other than the broker and/or agent who owns this web site. The accuracy of all information is deemed reliable but not guaranteed and should be personally verified through personal inspection by and/or with the appropriate professionals. Properties in listings may have been sold or may no longer be available. The data contained herein is copyrighted by Bright MLS and is protected by all applicable copyright laws. Any unauthorized collection or dissemination of this information is in violation of copyright laws and is strictly prohibited. Copyright © 2020 Bright MLS. All rights reserved.